

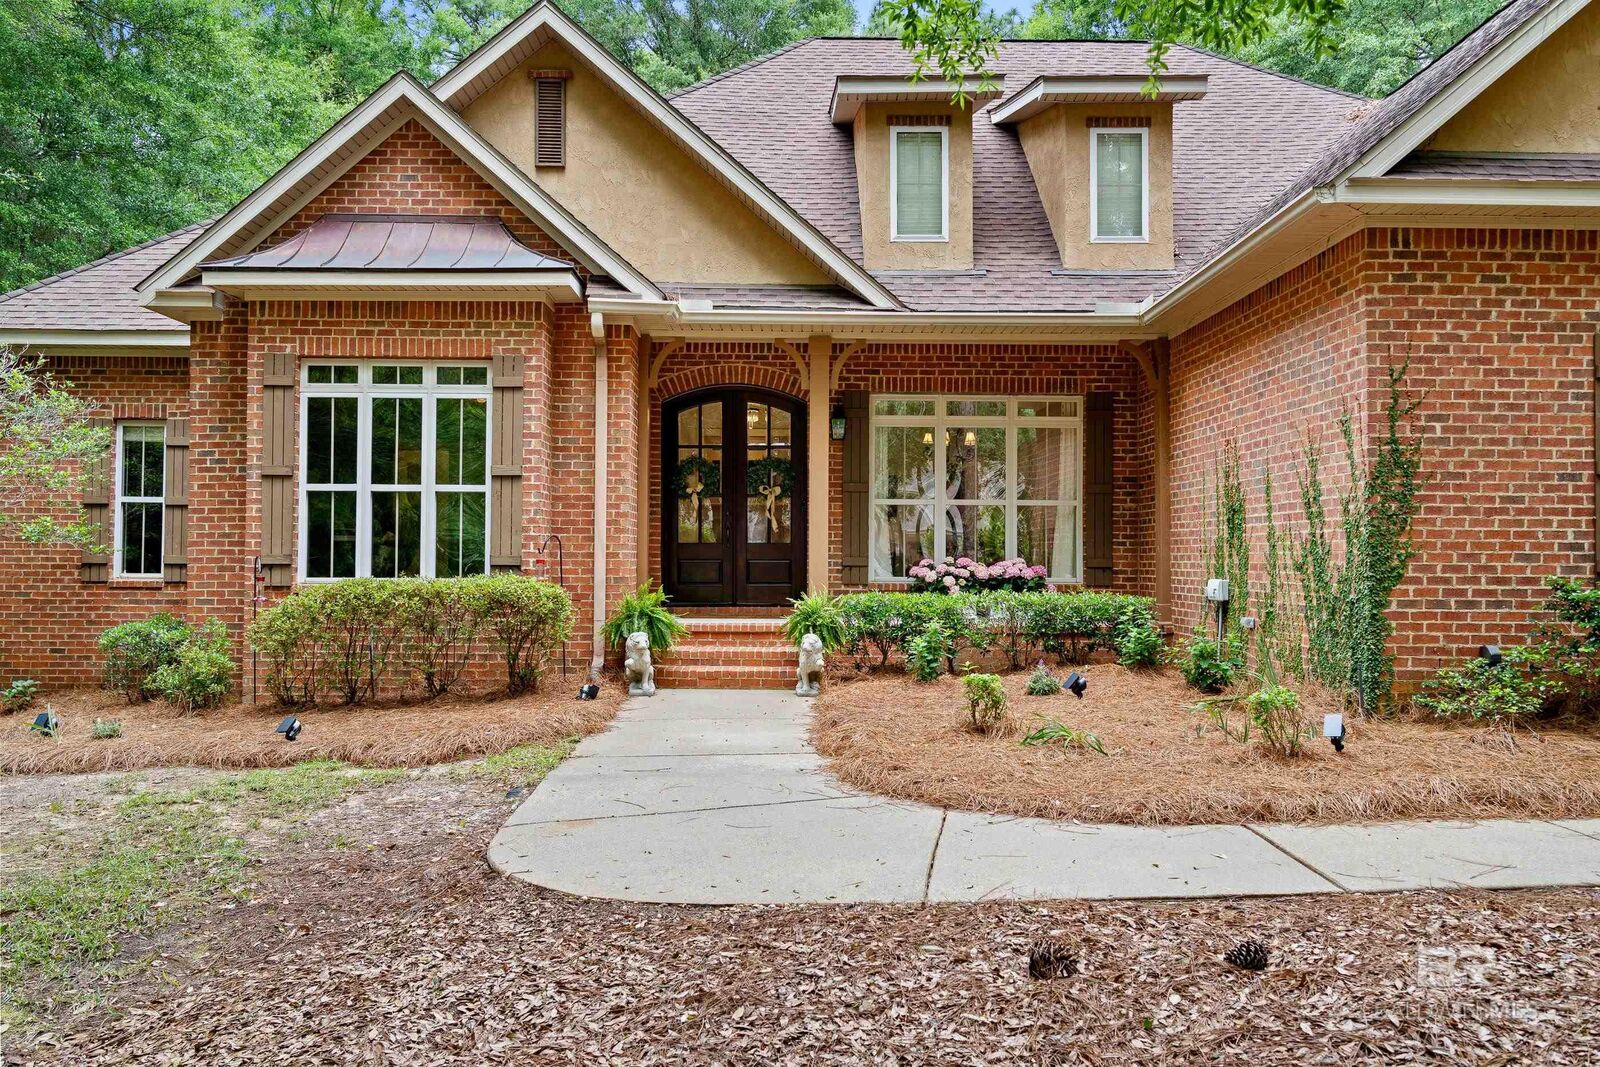
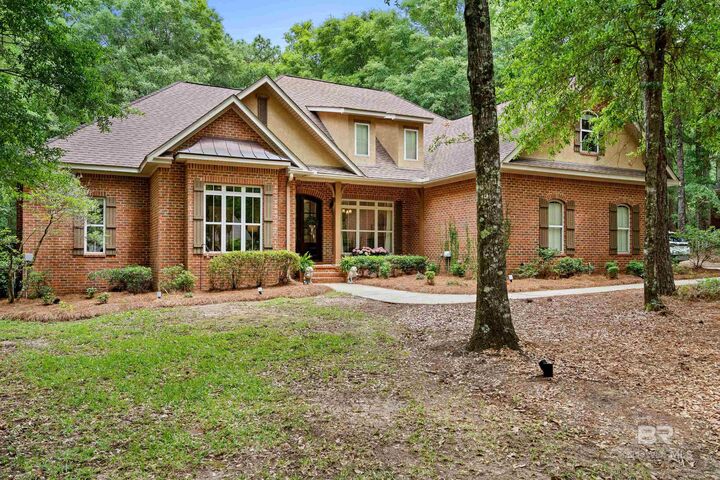
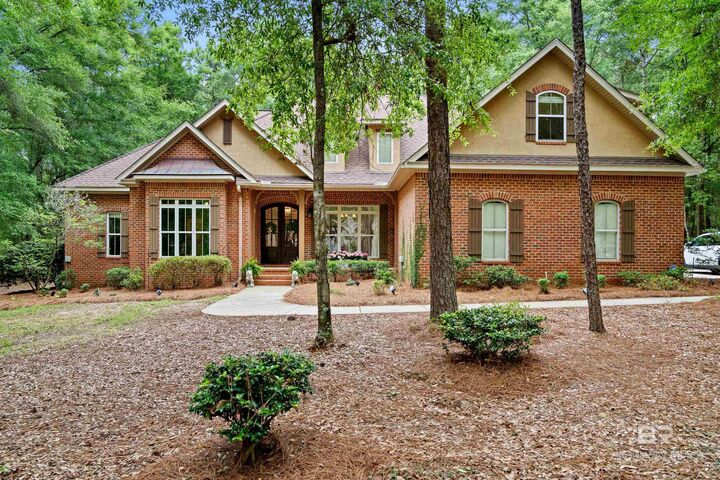
Listing Courtesy of: BALDWIN COUNTY AOR / Listed By: Bellator Real Estate, LLC
107 Willow Lake Drive Fairhope, AL 36532
Pending (89 Days)
$925,000 (USD)
MLS #:
396278
396278
Taxes
$3,459
$3,459
Lot Size
1.19 acres
1.19 acres
Type
Single-Family Home
Single-Family Home
Year Built
2003
2003
Style
Traditional
Traditional
Views
Northern View, Southern View
Northern View, Southern View
County
Baldwin County
Baldwin County
Community
The Woodlands at Fairhope
The Woodlands at Fairhope
Listed By
Louise Johnson, Bellator Real Estate, LLC
Source
BALDWIN COUNTY AOR
Last checked Jul 9 2026 at 7:55 AM GMT+0000
BALDWIN COUNTY AOR
Last checked Jul 9 2026 at 7:55 AM GMT+0000
Bathroom Details
- Full Bathrooms: 3
- Half Bathroom: 1
Interior Features
- Dishwasher
- Microwave
- Refrigerator W/Ice Maker
- Cooktop
- Disposal
- Living Room
- Central Vacuum
- Laundry: Main Level
- High Ceilings
- Windows: Double Pane Windows
- Ceiling Fan(s)
- Split Bedroom Plan
- Gas Water Heater
- Internet
- Breakfast Bar
- En-Suite
- Entrance Foyer
Subdivision
- The Woodlands At Fairhope
Lot Information
- 1-3 Acres
- Level
- Subdivision
- Few Trees
Property Features
- Fireplace: Living Room
- Fireplace: Gas Log
- Fireplace: 1
- Foundation: Slab
Heating and Cooling
- Heat Pump
- Electric
- Central
- Central Electric (Cool)
- Ceiling Fan(s)
Homeowners Association Information
- Dues: $1500/Annually
Flooring
- Tile
- Wood
Exterior Features
- Roof: Ridge Vent
- Roof: Composition
Utility Information
- Utilities: Riviera Utilities, Fairhope Utilities, Underground Utilities, Natural Gas Connected
- Sewer: Public Sewer
School Information
- Elementary School: Fairhope East Elementary
- Middle School: Fairhope Middle
- High School: Fairhope High
Garage
- Attached Garage
Parking
- Double Garage
- Automatic Garage Door
- Attached
- Side Entrance
- Total: 6
Stories
- 1
Living Area
- 3,548 sqft
Location
Disclaimer: Copyright 2026 Baldwin County Association of Realtors. All rights reserved. This information is deemed reliable, but not guaranteed. The information being provided is for consumers’ personal, non-commercial use and may not be used for any purpose other than to identify prospective properties consumers may be interested in purchasing. Data last updated 7/9/26 00:55

Description